
Sold
Listing Courtesy of:  STELLAR as distributed by MLS GRID / Listed By: S & D Real Estate Service LLC - Contact: 863-824-7169
 STELLAR as distributed by MLS GRID / Listed By: S & D Real Estate Service LLC - Contact: 863-824-7169
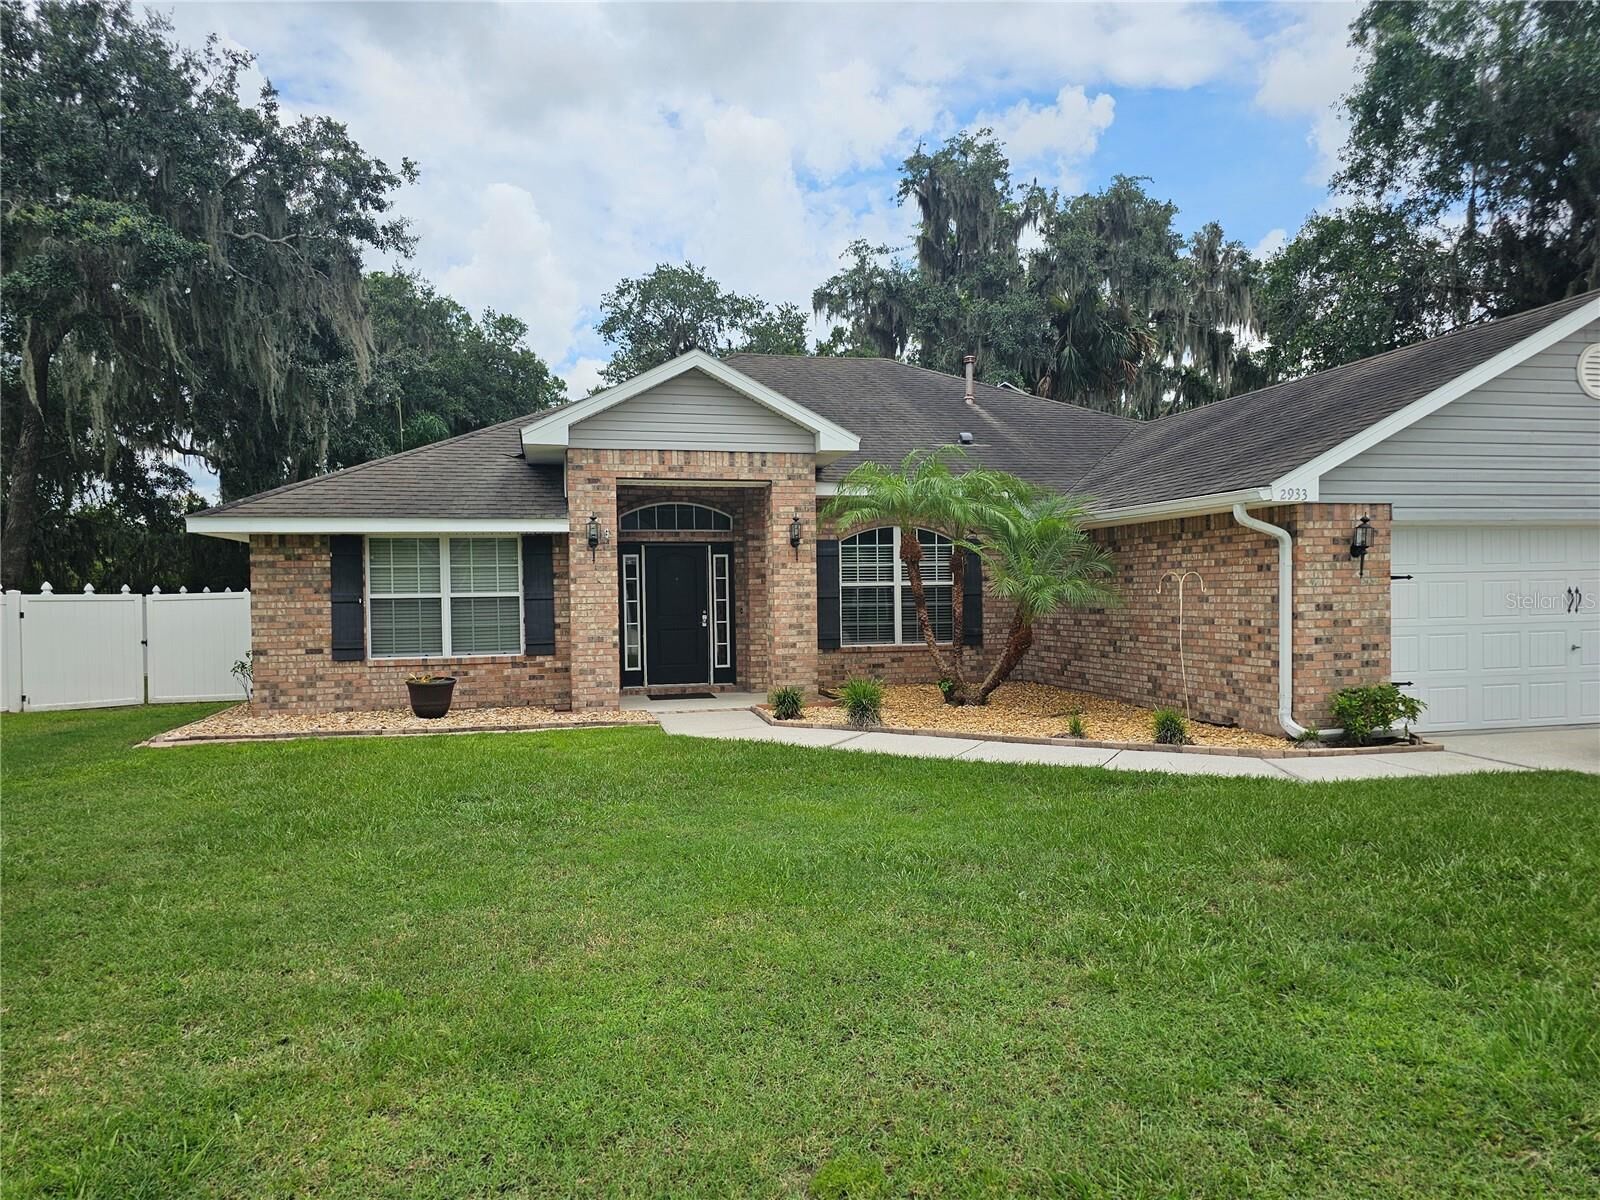
 2933 Blackwater Oaks Drive Mulberry, FL 33860
Sold on 06/15/2026
$475,000 (USD)

Description
Sold Date:
06/15/2026
06/15/2026
Taxes
$3,367(2024)
$3,367(2024)
Lot Size
0.31 acres
0.31 acres
Type
Single-Family Home
Single-Family Home
Year Built
2012
2012
County
Polk County
Polk County
Listed By
Bob Karpus, S & D Real Estate Service LLC, Contact: 863-824-7169
Bought with
Diane Lambert, Coldwell Banker Realty
Diane Lambert, Coldwell Banker Realty
Source
STELLAR
Last checked Oct 8 2026 at 10:56 PM GMT+0000
STELLAR
Last checked Oct 8 2026 at 10:56 PM GMT+0000
Bathroom Details
- Full Bathrooms: 3
Interior Features
- Inside Utility
- Den/Library/Office
- Appliances: Dishwasher
- Appliances: Refrigerator
- Ceiling Fans(s)
- Appliances: Microwave
- Appliances: Range
- Appliances: Dryer
- Appliances: Tankless Water Heater
Subdivision
- Blackwater Oaks
Lot Information
- Level
- In County
- Paved
Property Features
- Foundation: Slab
Heating and Cooling
- Central
- Electric
- Natural Gas
- Central Air
Pool Information
- In Ground
- Salt Water
- Heated
- Gunite
Homeowners Association Information
- Dues: $606/Annually
Flooring
- Carpet
- Luxury Vinyl
Exterior Features
- Brick
- Block
- Roof: Shingle
Utility Information
- Utilities: Cable Connected, Public, Water Connected, Water Source: Public, Electricity Connected, Sewer Connected, Natural Gas Connected
- Sewer: Public Sewer
Parking
- Garage Door Opener
Living Area
- 2,283 sqft
Listing Price History
Date
Event
Price
% Change
$ (+/-)
Mar 12, 2026
Price Changed
$499,900
-5%
-$25,100
Apr 28, 2025
Listed
$525,000
-
-
Additional Information: S & D Real Estate Service LLC | 863-824-7169
Disclaimer: Listings Courtesy of “My Florida Regional MLS DBA Stellar MLS © 2026. IDX information is provided exclusively for consumers personal, non-commercial use and may not be used for any other purpose other than to identify properties consumers may be interested in purchasing. All information provided is deemed reliable but is not guaranteed and should be independently verified. Last Updated: 10/8/26 15:56
Based on information submitted to the MLS GRID as of 10/8/2026 22:56. All data is obtained from various sources and may not have been verified by broker or MLS GRID. Supplied Open House Information is subject to change without notice. All information should be independently reviewed and verified for accuracy. Properties may or may not be listed by the office/agent presenting the information.


As you enter the foyer, there is an office to the left with plenty of shelves and cabinets and a large dining room to the right perfect for dinner parties.
This open floor plan features premium luxury vinyl planks in all areas except bedrooms and bathrooms. The great room has a French door to the lanai, nice sized kitchen with wood cabinets, stainless steel appliances (not microwave), breakfast bar and nook.
3 way split floor plan with the fourth bedroom with its own private bath. 2nd and 3rd bedrooms share a bath which has a French door leading out to the lanai also serving as a pool bath.
The very large master bedroom has a tray ceiling and French door out to the lanai, luxury bathroom with a garden tub, separate shower and dual sinks and two walk-in closets.
The lanai and pool area has pavers and is perfect for entertaining or just enjoying our beautiful Florida weather. The pool is a salt water pool and has a Dolphin cleaner.
Over-sized backyard features a shed with electric and window a/c and another building perfect for storage.
Call today to schedule your private showing of this amazing home!